Commercial buildings are not merely constructed to “fit offices” or “lease floors.” Businesses have raised the bar and need spaces that do more. Today’s commercial structure must cater to movement, visibility, comfort, energy consumption, branding, and flexibility.
This is how commercial construction rises above being just civil construction. This is the process of converting the requirements of businesses into an operational structure.
The Indian office space market has already witnessed this transition. According to CBRE, office leasing in India hit an all-time high of 82.6 million sq. ft. while new supply crossed 58.9 million sq. ft. during the year 2025. This clearly indicates that apart from more commercial space, there is a need for well-designed, well-built, and future-ready business spaces.
Why Modern Business Spaces Need Better Construction Thinking
A commercial building operates in a way that is completely different from modern homes. The modern domestic structure has been created for families to live in. On the other hand, a commercial building not only has to accommodate the occupants but also clients, tenants, utility services, footfall, parking space, and safety equipment.
Small flaws in planning become big issues during the day-to-day functioning of commercial structures. Any poorly located service core, stairs that aren’t wide enough, façade response, ceiling coordination, and HVAC routing that wasn’t planned will have an effect on the functionality of the structure after completion.
The commercial space should be designed to allow for:
- Movement of individuals
- Long hours of work
- Several tenants/departments
- Effective electricity/data management
- Safety and fire travel
- Visibility from outside
- Easily maintained
- Adaptable layouts in the future
This is why modern business spaces need a stronger link between design intent and execution discipline.
Commercial Construction is About Performance, Not Just Presence
A commercial building should look good, but appearance alone cannot carry it. The real value is in how the building behaves after people begin using it.
| Commercial Requirement | Why It Matters |
|---|---|
| Flexible Floor Plates | Allows offices, showrooms, or tenants to use space differently. |
| Clear Circulation | Improves movement for staff, visitors, clients, and service teams. |
| MEP Planning | Supports electrical, plumbing, HVAC, data, and safety systems properly. |
| Façade Response | Controls heat, light, identity, and external character. |
| Structural Efficiency | Keeps columns, spans, slabs, and usable area aligned. |
| Maintenance Access | Makes long-term service checks and repairs easier. |
A well-built commercial space does not keep asking for corrections. It allows business to continue without the building becoming a daily inconvenience.
Role of Location and Local Construction Knowledge
Location plays a very important role in deciding the character of any commercial construction. The property at Mohali, Chandigarh or the Tricity area needs to take into account climatic conditions, road accessibility, plot requirements, frontage, parking, and surrounding development.
In case of commercial construction in Mohali area, it assumes even greater importance due to rapid development that has taken place in this region in terms of office buildings, showrooms, industrial units, institutions and commercial properties.
In Mohali, commercial construction cannot be just a copy of any other city. The construction must take into account local climate, road accessibility, tenant requirements, business visibility and feasibility of the construction process.
Hexalace Building: A Case Study Of Climate-aware Commercial Construction
The Hexalace building is an excellent illustration of how commercial construction goes beyond just creating an outer building shell. This building was planned, designed and erected as a commercial building in Mohali in response to suburban heat exhaustion and high climatic conditions experienced at working hours.
The project employs smart geometrical forms, multiple layers of air pockets and new materials to create a cooler workspace without relying solely on increased energy consumption. This is where the idea of construction comes into play. The building is not designed according to the appearance criteria, but rather according to the people experience of the space.
This strategy also demonstrates the vision of construction of Er. Ravijeet Singh, the founder of RS Builders. His projects bring focus onto a very simple yet crucial fact – commercial buildings require much deeper planning prior to the process of execution. Heat gain, glare, ventilation, facade depth and comfort within the premises are not additional features. They have a direct effect on the performance of the business space after handover.
In the case of the Hexalace building, the facade is not decoration. It turns into an element of the building itself.
What Makes Commercial Construction Different From Residential Construction?
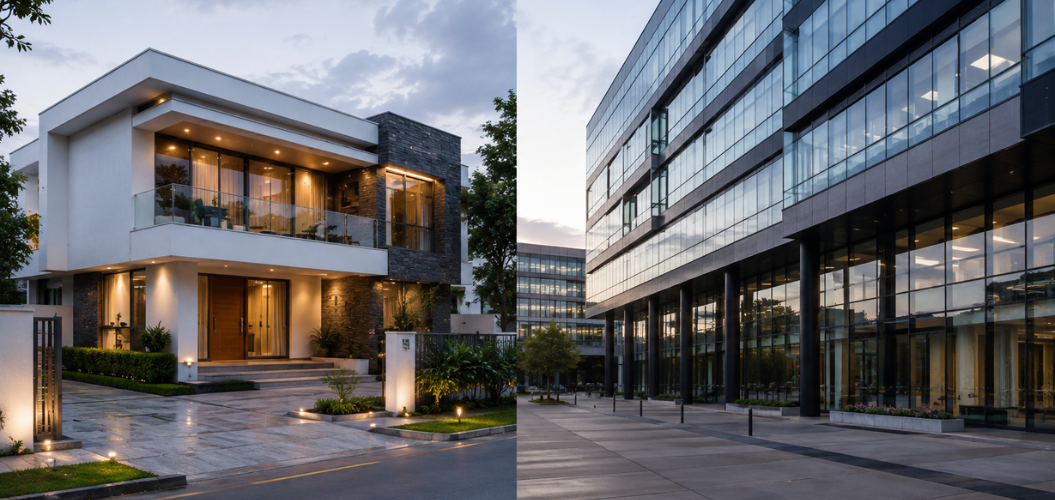
Commercial and residential construction may use some similar materials, but the intent is different. Modern homes are built around lifestyle. A commercial building is built around use, efficiency, compliance, and long-term business value.
| Area | Residential Construction | Commercial Construction |
|---|---|---|
| Primary Use | Living, comfort, privacy, family routine | Work, trade, leasing, customer movement |
| Planning Focus | Bedrooms, kitchens, terraces, family spaces | Floor efficiency, circulation, utilities, visibility |
| Services Load | Moderate electrical, plumbing, HVAC needs | Higher MEP, data, safety, and operational loads |
| User Pattern | Fixed family users | Staff, visitors, tenants, vendors, customers |
| Design Priority | Personal comfort and aesthetics | Flexibility, compliance, durability, identity |
| Future Changes | Limited lifestyle-led changes | Frequent tenant or business-led modifications |
This is why commercial construction cannot be treated like a larger version of home construction. It needs different planning logic from day one.
Business Space Design Begins Before Construction
The best commercial designs do not begin with the end in mind. They begin with the questions that determine the whole building.
Prior to any construction being undertaken, one needs to consider:
- What business is the space going to accommodate?
- Is it a multi-tenant space?
- Does the structure require large floor plates or individual spaces?
- How much parking does the structure require?
- What kind of HVAC, power, and data services are required?
- How visible does the structure need to be from the street?
- What access to maintenance will be required?
- Are there opportunities to adapt the space to other businesses in the future?
All of these are not just architectural considerations. They impact the structure, services, materials, facade, cost, and construction process.
MEP, Services and Safety Define Building Performance
In many commercial buildings, the issue is not structural. It arises because of improperly planned construction services.
Electrical loads, HVAC, plumbing risers, drainage, fire safety system, internet/data connections, lifts planning, egress, and lighting all require thorough integration. When ceiling work, floor planning, wall construction, and façade work begin, any later modifications are costly and chaotic.
For a business building, MEP is not just some technical feature. It is an integral part of the customer experience. A showcase that lacks lighting, an office that doesn’t have proper cooling, or a building with difficult access to services can hardly be considered luxurious.
How Quality Execution Influences Commercial Value
The commercial property is evaluated by its investors, tenants, business owners, their workers, and clients. It must look good, but it must also be durable enough to endure high traffic.
Quality commercial construction concentrates on:
- Excellent structural execution
- Long-lasting floor and surface materials
- Properly thought-out service paths
- Climate-appropriate façade materials
- Clean edges and junctions
- Waterproofing and water management
- Effective collaboration between vendors
- Smooth handover without open-ended questions
This is where an experienced builder really stands out. The finish is what people notice first, but execution quality determines the building’s durability.
Commercial Construction And Evolving Workspace Needs In India
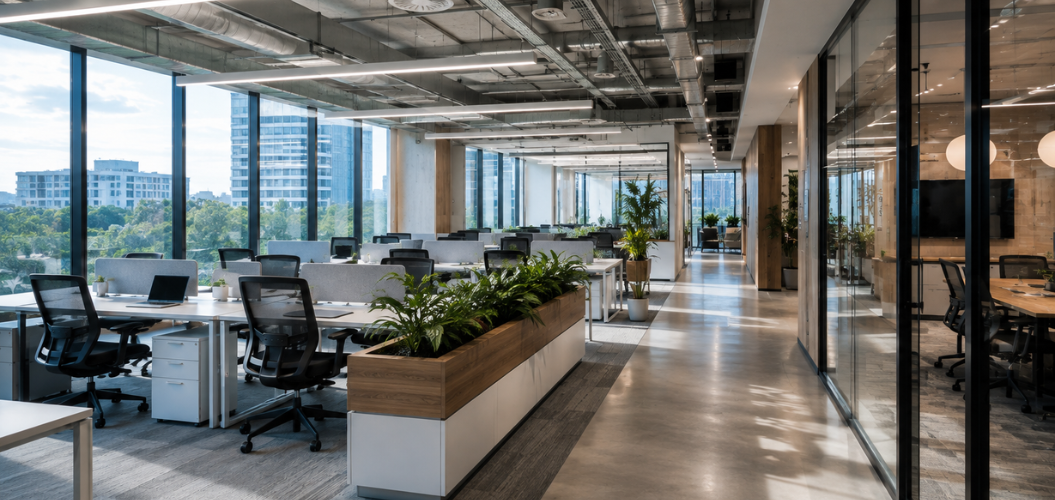
The needs of modern business spaces are evolving due to new occupier demands. According to JLL, the office market in India saw 83.3 million sq. ft. of Gross Leasing Activity in 2025, where GCCs are described as “a dominant force” in the leasing market.
These changing occupier demands apply even in regional markets. Companies are expecting commercial spaces to feel more efficient, flexible, professional and adaptable.
For construction firms, the way forward for commercial construction includes:
- More efficient space utilisation
- Sustainable facade designs
- Flexibility in layouts
- Better MEP design
- Digital construction management
- Low maintenance solutions
- Better documentation at the time of handover
Such commercial constructions which do not comply with these needs might get constructed but may not remain relevant in the long run.
How We Create Business Spaces
Commercial construction requires more than a great elevation or spacious floor plate. The business space must function effectively after delivery, with proper flow, services, materials, and finishes that are able to withstand regular use.
At RS Builders Mohali, we look at commercial construction from this practical point of view. The emphasis is always on the holistic planning of the structure, services, façade, finishes, and site construction, so that the building is never out of touch at any point.
A commercial project for us must make sense in three areas: in drawings, on-site, and in the practice of conducting business. This is where careful planning and controlled execution come into play.
Driven by the experience of our founder in the construction industry, we always look at the value of the project itself. A commercial building is not simply a building that looks great in photographs but rather one that serves its occupants every day.
Conclusion
Commercial construction is evolving, as business environments have evolved. Office spaces, showrooms, retail facilities, and mixed-use projects are no longer just about the area. Now, they require definition, adaptability, service amenities, comfort, durability, and the ability to communicate the business inside through design.
The finest commercial buildings are not built through the addition of premium finishings at the final stages of construction. This is done through intelligent planning, structural logic, service coordination, and meticulous execution.
That is what turns a commercial project from a built structure into a working business space.
Frequently Asked Questions
- How early should commercial planning start before construction begins?
Commercial planning should begin before drawings are finalised. Early planning helps define business use, access, parking, service requirements, floor flexibility, and budget direction before site work starts. - What makes commercial construction different from building a regular property?
Commercial construction has to account for higher footfall, service loads, safety requirements, tenant use, maintenance access, and long operating hours. The building must support business activity, not just space. - How can a commercial building be planned for future changes?
Flexible floor plates, clear service routes, practical column placement, and adaptable interior layouts help the building support future tenants, business expansion, and changing operational needs. - What should clients check before starting commercial construction in Mohali?
Clients should review plot access, approvals, parking scope, frontage, service connections, market visibility, drainage, and whether the site can support the intended commercial use. - Why does façade planning matter in commercial buildings?
A façade affects more than appearance. It influences heat control, daylight, visibility, maintenance, and how the building presents itself to customers, tenants, and surrounding development.