Comparison between construction joint and expansion joint is not just an exercise in technicalities but is something that needs to be made on the construction site. This is because while one joint controls the construction work itself, the other controls the movements of the structure that take place post-construction. This distinction becomes particularly relevant when discussing RCC construction, particularly for long slabs, terraces, and basements. So, let’s understand the difference in detail.
Construction Joint vs Expansion Joint: Basic Differences
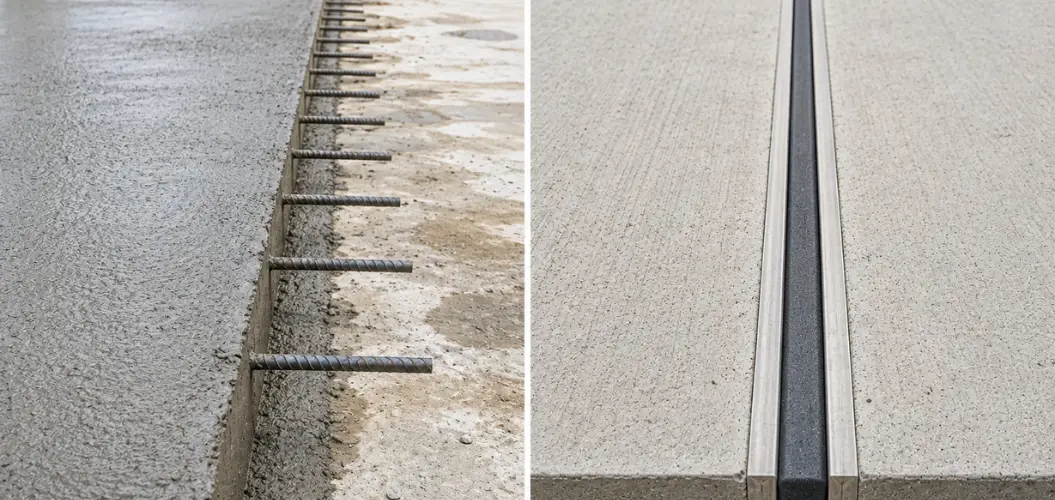
Construction joints are placed where concrete cannot be poured in one single pour. This is the place where one pour of concrete stops and the other starts.
Expansion joints are required because the structure requires space to move. Concrete expands and contracts depending on the weather conditions. The cracks in concrete construction arise due to the lack of space for movement.
| Point Of Difference | Construction Joint | Expansion Joint |
| Main Purpose | Manages breaks between concrete pours | Allows movement between concrete sections |
| Why It Exists | Site execution and pour sequencing | Thermal expansion, contraction, and movement |
| Reinforcement Behaviour | May continue through the joint, depending on design | Usually interrupted partly or fully to allow movement |
| Common Location | Slabs, beams, walls, columns, large pour areas | Long buildings, terraces, pavements, bridges, large slabs |
| Key Concern | Bond between old and new concrete | Free movement without stress build-up |
| Risk If Poorly Done | Weak plane, leakage, honeycombing, poor load transfer | Random cracks, joint failure, spalling, structural stress |
Construction Joint: The Joint Created By Site Sequence
Concrete work is not always as clean and smooth as we see in drawings. For example, the area of the slab may be such that it needs to be cast in sections. This is because of various factors, such as labour, batching, access, formwork, weather, pumping, and the setting time of the concrete.
This is where construction joints become important.
In a well-thought-out project, construction joints are not left to chance. Joints are identified even before concreting starts, preferably in those places where the impact on the structure can be controlled. The surface is properly prepared such that there is good bonding between the new concrete and the old concrete.
We may find a construction joint in:
- RCC slabs made in sections
- Retaining wall or basement wall
- Beams and columns where concreting is done in sections
- Large floor slabs
- Podium, parking slabs, commercial slabs
- Compound walls/boundary walls
Here lies the main thing to remember: a construction joint is not necessarily a weakness. The joint becomes a weakness only when it is wrongly positioned or prepared.
Expansion Joint: The Joint Designed for Movement
Expansion joints fall under yet another type of concept. They concern themselves less with the pour schedule and more with the performance of the structure itself.
The material expands with increases in temperature and contracts with temperature decreases. Other factors like moisture, shrinkage, settlement, and geometry also cause movement. In large structures, movement is large enough that a deliberate opening is required.
Expansion joints isolate adjoining sections so that the sections are allowed to move independently without imposing strain on each other.
The expansion joints can be found in:
- High-rise buildings
- Terraces and roof slabs
- Bridges and approach slabs
- Large concrete pavements
- Podium slabs
- Commercial floors
- Structures with differing lengths or levels of blocks
Expansion joints will require a compressible filler, sealant and good detailing. Filling them in rigidly and clogging the joint renders the joint non-functional.
That is the reason why expansion joints are movement joints.
RCC in Construction Where The Difference Is Made
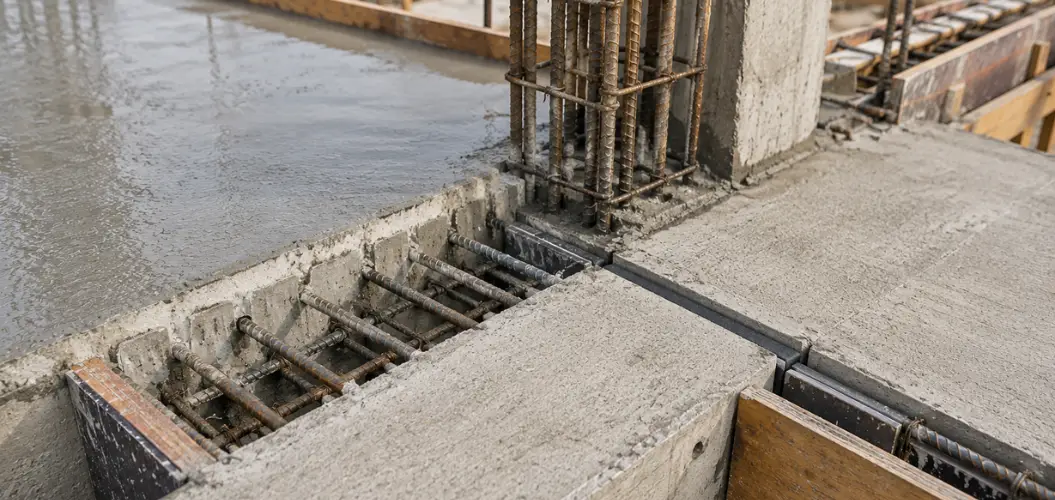
When it comes to RCC in construction, concrete works together with the steel. While concrete is good at handling compression, the steel reinforcement helps resist tensile forces. Since reinforcement influences cracking and movement, joint detailing in RCC cannot be taken lightly.
According to BIS, the active Indian standard regarding Plain and Reinforced Concrete IS 456:2000 (as of 2021), amended. It serves as a critical code reference for RCC design and execution decisions in India.
The reinforcement in a construction joint can run through the joint if continuity in design is required to make sure that the next pour will connect with the previous pour.
While in an expansion joint, reinforcement is interrupted or specifically designed due to the necessity of movement. If the reinforcement just runs through the joint without special design considerations, the joint might not move as intended.
That is why the drawing is important. While the joint line seen on the construction site is only a visual indication, the actual instruction lies within the reinforcement, dowels, filler, water bar, sealant, and concrete detailing.
Site-Level Approach to Interpret the Drawing
In the case of the presence of a joint on a slab or RCC drawing, do not consider merely the line. Rather, understand what the line asks the site team to do.
If the joint is a construction joint, consider:
- The location where the previous pour ends
- Surface cleaning and roughening
- Continuous reinforcement
- Presence of dowels or shear keys
- Presence of water bars in wet area
- Next pour bonding with old concrete
In the case of an expansion joint, consider:
- Full depth of the joint
- Stopping or special detailing of reinforcement
- Type of filler material used
- Sealant used
- Joint freedom for movement
- Waterproofing treatment
It looks like a small drawing, but its execution is big.
Construction Joint vs Expansion Joint in Slabs
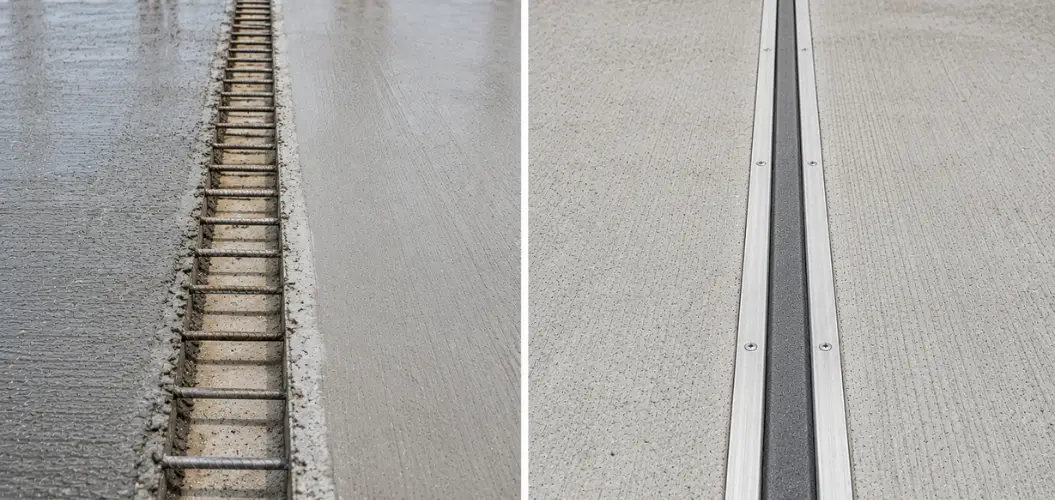
All confusion arises in slabs since both these types of joints are visible on the slabs’ surface in straight lines.
Whereas construction joints in slabs are mostly linked to the pouring limit. For instance, a big slab is formed in bays. One bay is poured the first day while the next bay is poured the next day. The line dividing the two forms a construction joint.
However, expansion joints are totally different from construction joints. They are normally considered at points where movement relief is required. This applies to floor plates that are long, terrace slabs, pavements that are open, parking floors, or even the block of buildings.
This explains why joint planning should be done during the planning phase and not after cracks appear.
Why Joints Matter in Different Slabs Used In Construction
Different slabs used in construction behave differently, so joint detailing changes with slab type.
| Slab Type | Joint Consideration |
| RCC Slab | Needs careful pour planning, reinforcement continuity, curing, and joint preparation. |
| PT Slab | Joint locations are more sensitive because tendons and stressing sequence affect movement. |
| Slab-On-Ground | Joints help control shrinkage, curling, and random surface cracking. |
| Suspended Slab | Joint planning depends on support system, reinforcement, deflection, and pour sequence. |
| Terrace Slab | Expansion, waterproofing, heat exposure, and drainage detailing become important. |
A slab is not just a flat concrete surface. It is a structural element that reacts to span, support, load, temperature, moisture, and reinforcement layout.
That is why joints must suit the slab type, not just the convenience of construction.
PT Slab vs RCC Slab: Reasons for Joint Decisions to Be Made Together
The PT slab vs RCC slab comparison becomes important as there are different ways in which both slabs react to the load.
A conventional RCC slab has conventional reinforcement. On the other hand, a PT slab has pre-tensioned tendons that will be stressed after gaining sufficient strength by concrete. Post-tensioning technology implies high-strength steel tendons that are tensioned after concrete has hardened, and it may lead to less deflection than conventional floors. It affects joints.
While in an RCC slab joints are made according to the pouring pattern and reinforcement, in a PT slab the tendon arrangement, stressing pockets, pour strips, jackable space, and movement characteristics should be taken into account. The placement of a joint without care may affect stressing and functioning.
Thus, PT slab vs RCC slab comparison is not only related to span or cost. It is also related to planning of the structure before its erection.
Areas Where Homeowners Need to Take Note
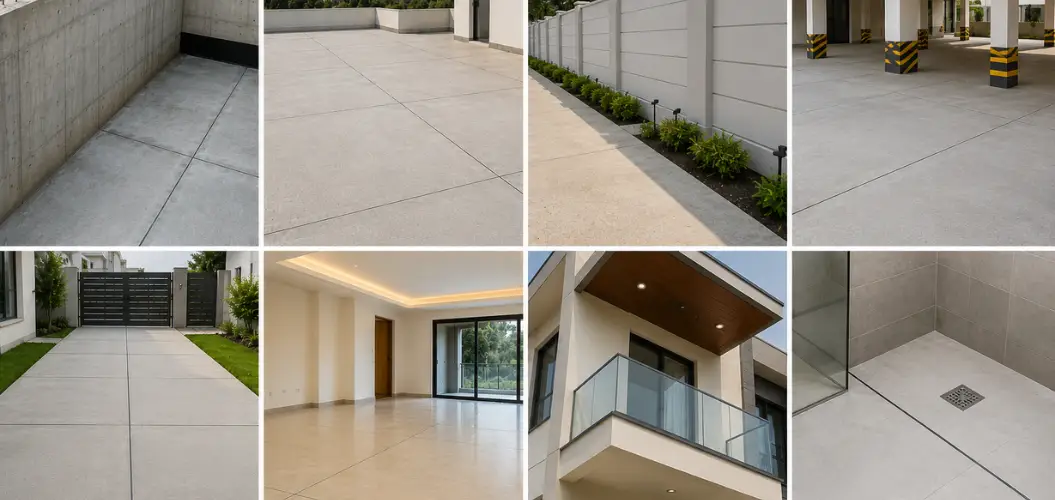
Homeowners need not be structural engineers but should have sufficient knowledge to raise proper questions.
In a residential construction project, joint planning will be critical for the following areas:
- Basement retaining walls
- Terrace slabs
- Long compound walls
- Stilt parking slabs
- Driveway slabs
- Large living room slabs
- Roof projections/balconies
- Wet zones where leaks may be likely
It is not, “Is there going to be joints?” But rather, “Where are the joints planned to be?” And how will it be done?
How We Approach Joint Planning
At RS Builders Mohali, we regard joint planning to be an essential part of construction rather than something that needs to be done on site at the last minute.
The placement of the joint influences pouring, reinforcement, curing, waterproofing, finishing, and the maintenance of the structure in reinforced concrete work. Hence, the main concern in such cases is to read the drawing accurately, coordinate site workers, and ensure that the joint planning is in accordance with the stage of construction.
For us, a perfect joint is not only about getting a straight line on the concrete surface.
Conclusion
The distinction between construction joint vs expansion joint becomes easy once the function becomes clear.
A construction joint is needed because concrete is cast in stages. It allows the construction site to make concrete placements without affecting the structural integrity when detailed properly.
An expansion joint is needed because structures move. It allows concrete to move freely when expanding and contracting without imposing stresses on the structure.
Both are necessary. Both require proper detailing. Both can cause trouble if implemented incorrectly.
Frequently Asked Questions
- Can joint lines be hidden under flooring or tiles?
They can be finished neatly, but important movement joints should not be completely blocked. Flooring layers may need matching grooves or flexible treatment above them. - Who decides the location of joints in a project?
Joint locations are usually decided by the structural designer, then coordinated with the architect, builder, and site team before execution begins. - Can a damaged concrete joint be repaired later?
Yes, but the repair depends on the cause. Some joints need cleaning and resealing, while others may require edge repair or structural review. - Do joints need regular maintenance after handover?
Some exposed joints, especially in terraces, parking areas, and external surfaces, should be checked periodically for sealant damage, debris, or water entry. - Can poor workmanship make a correctly designed joint fail?
Yes. Even a well-designed joint can perform badly if the surface preparation, filler, sealant, alignment, curing, or finishing is handled carelessly.