
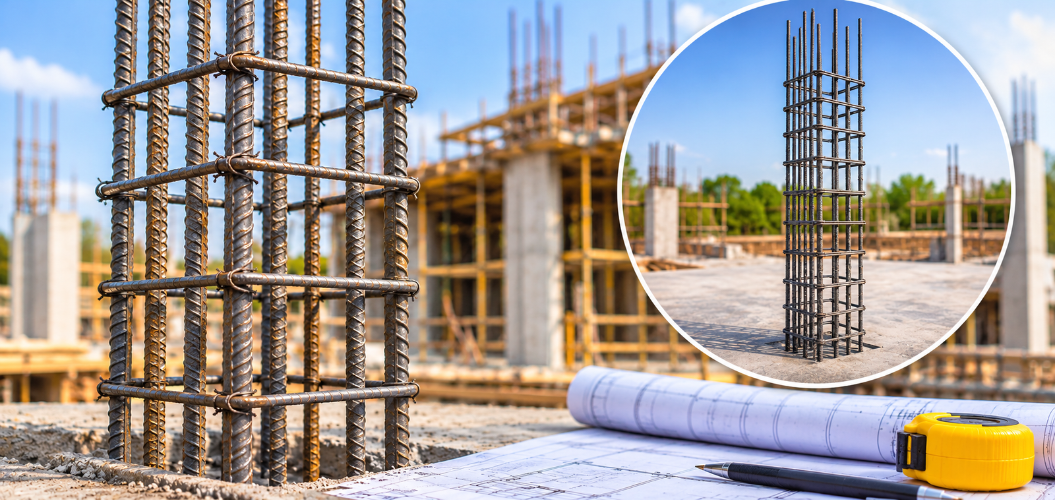
A bundle of steel bars arrives on site. Before anyone cuts the first piece, the team needs to know its length, shape, and exact position. Getting those details wrong can mean wasted steel and delayed work.
Construction BBS gives you such clarity. An acronym for Bar Bending Schedule, it lists the reinforcement bars needed for concrete construction and converts structural drawings into a cutting list.
Whether you’re constructing your own house or doing commercial construction in Mohali, knowledge of this document can help you ask pertinent questions regarding quality and price.
What Does BBS in Construction Actually Include?
A bar bending schedule documents the data on reinforcement in an organized format. Reference numbers known as bar marks are given to all types of bars for easy recognition during fabrication and erection.
Common fields in a schedule are
- Reference of structural element and drawing.
- Bar mark, steel type, and diameter.
- Shape of bar or dimensioned sketch of bends.
- Cutting length of bar.
- Quantity of bars.
- Total lengths and weight of steel.
According to the Concrete Society, the information about reinforcement in drawings is translated into schedules to allow suppliers to cut and bend bars.
That is the true purpose of BBS in the construction industry: providing common instructions to various teams.
It is necessary to indicate revisions in a schedule. Construction services can provide incorrect reinforcement even if they are professional, but work based on outdated documents.
What is RCC in Construction?
RCC stands for Reinforced Cement Concrete. Concrete is good in compression, and reinforcement gives strength in tension and helps the designed element to resist its load.
RCC in construction is normally found in slabs, beams, columns, and reinforced foundations. BBS in construction is used for organizing the steel needed for those constructions.
A reinforcement arrangement is made by the structural engineer. The schedule records the reinforcement arrangement, and it cannot be used in place of structural engineering.
This distinction is important for the owner when comparing construction services. The spreadsheet can be used for the execution process. But the spreadsheet is based on the drawing already approved.
PCC vs. RCC: Why the Difference Matters
PCC stands for “Plain Cement Concrete” with no steel reinforcement in its design. It is generally employed as a leveling or blinding layer below the foundation when so specified.
What differentiates PCC from RCC is the use of reinforcement in the RCC structure. While a layer of concrete does not require any reinforcement schedule, RCC requires the same.
| Comparison | PCC | RCC |
| Reinforcement | No designed steel reinforcement | Contains designed steel reinforcement |
| Common applications | Blinding, levelling layers, and other specified plain-concrete work | Beams, slabs, columns, and reinforced foundations |
| Reinforcement scheduling | Normally unnecessary | Required to organise scheduled bars |
| Design considerations | Suitable for its specified application and loading | Concrete and reinforcement work together according to structural design |
Understanding PCC and RCC also makes it easier to comprehend a foundation calculation. The plain concrete below the footing is one component, while the footing itself is another.
In the case of commercial construction in Mohali, this difference must be clear from the drawings and quantity sheets.
Where is BBS Used?
BBS for construction is applied wherever there is a need for identification, cutting, bending, and installation of rebars. The schedule normally segregates the items so that the steel preparation can be done in a logical order.
What is Footing in Construction?
A footing distributes structural loads to the supporting soil. It depends on engineering design, which includes loads and soil characteristics.
Reinforced footing in construction has bars oriented in two different directions, and sometimes more reinforcement when indicated. Its schedule should indicate the approved detail, cover, and anchorage requirements.
BBS for construction assists the team in preparing the bars prior to fixing. It does not determine if the footing is appropriate for the soil.
Beams, Columns, and Slabs
Beam schedules include the longitudinal bars and stirrups. Vertical bars and ties will be included in column schedules, while slab schedules will have the required group of bars and their dimensions.
For commercial buildings in Mohali, the schedule should be divided for each floor and/or pour. The construction firm in Mohali should explain how bar marks will be traceable in the schedules.
How is a Bar Bending Schedule Prepared?
BBS in construction requires the preparation of the present structural drawings and details. The detailer/engineer involved should find out the missing data and only then issue instructions for fabrication.
1. Review the Drawings
Look at dimensions, bar diameter, spacing, cover, and reinforcement details. Verify the revision of the drawing with the planned schedule.
2. Grouping of Bars
Bar numbering for grouping should be done where bars have similar scheduling features. Different-shaped bars should have different numbers.
3. Cutting Length Calculation
Follow the geometry as provided and the relevant detailing guidelines. Cut lengths depend on bends, hooks, and anchorage; hence, mere addition of visible measurements may lead to errors.
4. Calculation of Quantity and Weight
Simply multiply the number of steel bars by each respective cut length and then multiply by the nominal weight per meter.
5. Verification and Release
Check and release the work following the approval process of the particular project. BIS IS 2502 covers bending and fixation of steel bars in an Indian setting; the project team has to ascertain relevant guidelines and specifications. services.bis.gov.in
Construction professionals ought to make sure that this review process is visible. Although software may help to quicken BBS in the construction industry, it is unable to clarify ambiguous drawings without the assistance of a professional.
A Simple Reinforcement Quantity Example
Take, for instance, a hypothetical bar mark consisting of 20 straight bars, whose approved cutting length is 3 meters.
Total planned length:
20 x 3 = 60 meters
Assuming the applicable nominal mass is 0.888 kg/m, the calculated quantity will be
60 x 0.888 = 53.28 kg
This is a demonstration of quantity calculations only. This does not indicate reinforcement to any particular structure.
Benefits that Matter on Site
Advantages of BBS in construction extend beyond manufacturing a total quantity of steel.
Efficient purchasing: Quantity grouping allows teams to purchase reinforcement by diameter and stage of construction.
Improved cutting process: Proper arrangement for cutting can save unnecessary cut-offs. This is dependent on the length of the stock and the process itself.
Improved coordination: The fabrication team and fixing team can use the same bar markings and sketches.
Improved inspection process: Inspectors can cross-check planned bars against sketches and reinforcement installed.
Improved cost record keeping: Quantities give you the standard for reconciling, based on measurement criteria in the contract.
The advantages mentioned above benefit construction services regardless of the size of the projects. In case of commercial construction in Mohali, staging schedules can aid in delivery management when there is limited storage space.
Wrapping Up
BBS in construction connects structural drawings with practical reinforcement work. It helps teams organise steel quantities and fabrication while supporting checks on-site. For commercial construction in Mohali, ask your contractor how schedules are prepared, reviewed, and updated. A reliable construction company in Mohali should make that process clear before reinforcement work begins.
FAQs
- Is BBS a form of structural drawing?
No. BBS is a list of fabrication and quantification of reinforcement that is obtained from the drawings. Structural drawings indicate how the reinforcement is arranged in the structure. - Is BBS necessary for all concrete structures?
Not necessarily. Plain concrete does not require a reinforcement schedule. Distinguishing between PCC and RCC assists in determining if reinforcement bars have been designed. - Who prepares and reviews the BBS?
A reinforcement detailer or engineer usually prepares it. Reviewing and approvals vary based on contractual agreements and requirements of the project. - Does BBS assure cost savings in construction?
There is no guaranteed amount of savings. An accurate schedule may help improve purchases and cuts, but it depends on detailing, purchasing, and site processes.