
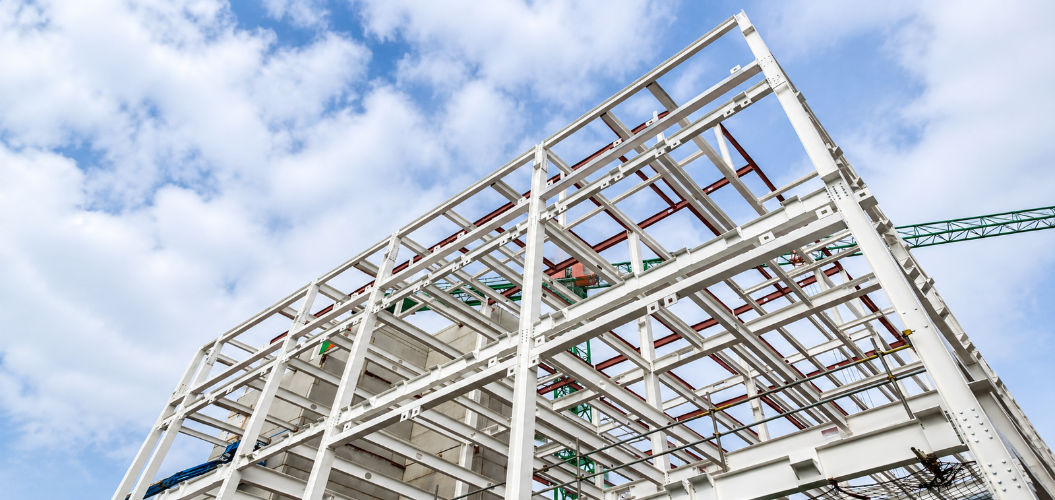
A cantilever beam is a horizontal structure that is fixed and supported on one end but leaves the other end free. When placing any load on the unsupported end of the beam, the supporting end will absorb all the weight and handle the bending moments and the shear stress.
There is no support beneath the other end; this makes the structure’s design look clean and sleek. However, this sleek appearance puts huge pressure on one side of the beam as it has to support the loads, control the bending and deflections, and pass everything to the structure.
Therefore, a cantilever is not just a decorative element of a building structure.
What is a Cantilever Beam?
A cantilever beam is attached to a structure at one end and open at the other end without any structural support. The fixed end can be attached to a column, wall, beam, core, or slab system. The open end projects outwards without any support underneath.
It distinguishes it from an ordinary beam supported at both ends. While in the case of a supported beam, the load transfers to both the supports, in the case of a cantilever, the fixed end bears the major load.
This is the reason why the supported end forms the most crucial part in the design of a cantilever beam. In case the anchorage, reinforcement, quality of concrete, or the supporting details are not up to mark, the projection may show signs of cracking, deflection, or water damage.
A Simple Explanation Of The Principle of a Cantilever Beam
Imagine a shelf attached to a wall; the wall end is fixed while the other end is open. If you place weight on the shelf, the shelf tries to bend downward, but the wall connection resists that movement.
This principle applies to a cantilever beam but with very heavy loads and significant structural implications.
In structural engineering, the principle appears as:
- Balconies on buildings
- Chajjas over windows
- Canopies at entrances
- Terraces on buildings
- Staircase landings
- Covering for porches
- Extended slabs
- Facade projections on architecture
While the final product looks like an easy one, the internal workings are not.
Reasons for Detailed Design of Cantilevers
Since the cantilever beam does not have supports on both ends, it is a sensitive structural element. The farther the cantilever is projected from the supported end, the greater the tendency to bend.
It has an impact on:
- Reinforcement design
- Depth of concrete
- Dimension of beam
- Deflection
- Resisting cracks
- Loading
- Waterproofing in exposed sections
- Maintenance
The most frequent error in construction is assuming a cantilever to be an extension that could be added later. Just a little extension makes a huge difference to the bending force. On a construction site, no balcony, chajja, or canopy should ever be increased without proper planning.
In a reinforced concrete structure, the reinforcement of cantilever beams requires special attention around the fixed end. Since the top portion of the cantilever is subjected to large bending stress, care should be taken to properly position the reinforcement.
Plinth Beam vs Cantilever Beam
A plinth beam and a cantilever beam are significant structures in construction; however, both serve entirely different purposes.
The plinth beam is a foundational structure that generally comes at ground level. It connects the columns, supports walls, and minimises the impact of differential settlements in various domestic buildings.
On the other hand, a cantilever beam comes into play when there is an outprojection of the structure without any lower support.
| Point | Cantilever Beam | Plinth Beam |
|---|---|---|
| Main Role | Supports a projection from one fixed end | Connects supports and carries wall load near plinth level |
| Common Location | Balconies, canopies, chajjas, overhangs | Above foundation level, below wall construction |
| Support Condition | Fixed at one end and free at the other | Usually supported between columns or walls |
| Main Concern | Bending, deflection, anchorage, cracking | Settlement control, wall support, load transfer |
| Visible Impact | Often visible in building design | Usually hidden after wall and floor work |
The comparison matters because in construction services, clients sometimes hear both terms during home construction and assume all beams work in the same way. They do not. Each beam has a different purpose, location, and structural behaviour.
Types of Cantilever Beams
Cantilever beams can be categorised in terms of their material, application, and structural type. The following are some of the most popular types used on residential and commercial sites.
RCC Cantilever Beam
This is commonly used in Indian buildings. An RCC cantilever consists of reinforced concrete and is used for balconies, chajjas, porch projections, and terrace extensions.
The effectiveness of an RCC cantilever lies in proper steel positioning, concreting, cover, curing, and waterproofing of the beam where exposed.
Steel Cantilever
Steel cantilever beams are usually applied in industrial buildings, canopies, commercial facades, sign structures, and architectural projections. This can result in increased projection lengths with thin sections, but the connection becomes very important in this case.
Cantilever Slab
In some cases, the extension of the structure is not necessarily a beam but a slab that extends past the line of supports. The balcony slabs, window chajjas, and terrace extensions are usually examples of this cantilever type.
This requires proper slab reinforcement and slope design, especially in open spaces where rainwater may accumulate.
Pre-stressed Cantilever Member
Pre-stressed or post-tensioned cantilever members are employed when there is a need for greater span, minimum deflection, or thinner structural depth. This type of beam requires proper coordination of the structure and execution.
Where Cantilever Beams Are Used In Buildings
Cantilever beams are useful because they allow open space below a projection. This improves function, movement, and the visual character of the building.
In homes, they are often used for balconies, window shades, porch covers, and terrace projections. In commercial spaces, they can support canopies, façade elements, extended platforms, and shaded entry zones.
A cantilever is especially useful when a column below would block movement, parking, entry, or open space. That is why it appears frequently in modern elevation design.
But usefulness should not be confused with flexibility. A cantilever cannot be stretched, loaded, cut, or modified casually after construction. It must be planned with the structure from the beginning.
Cantilever Beams And Slabs Categories
The relationship between cantilever beams and categories of slabs is essential due to the fact that most projections involve slab structures. For instance, the balcony can be made up of a cantilever slab, while the porch involves a combination of beams and slab structures.
The slab system influences the way a cantilever structure behaves.
| Type Of Slab | How It Relates To Cantilever Work |
|---|---|
| RCC Slab | Common in balconies, chajjas, terraces, and residential projections. |
| PT Slab | Can support longer spans, but tendon layout and stressing must be planned carefully. |
| Flat Slab | Edge projections need close checks for deflection and punching behaviour. |
| One-Way Slab | Projection direction and main reinforcement layout become important. |
| Two-Way Slab | Load distribution changes, so reinforcement design must follow slab behaviour. |
A cantilever should never be judged only by how far it extends. The slab type, support condition, loading, waterproofing, and reinforcement layout all decide whether it will perform well.
PT Slab Vs RCC Slab For Cantilever Projections
The discussion on PT Slab Vs RCC Slab becomes important for situations involving longer projections, wider spans, or smaller slab thicknesses.
An RCC slab is a standard reinforced slab using traditional bars. It is generally known to all site personnel and is widely used in residential construction. It works well if the design is good and the process of execution is under control.
A PT slab uses post-tensioning tendons in which tensile stress is induced in the tendons after concrete gains strength. This helps in controlling the deflection of the slabs as well as achieving greater spans for many buildings. However, a PT slab requires special design, tendon profile, tensile stressing process, and better site control.
In the case of cantilevers, the decision cannot be taken on just cost considerations. The structural system should suit the span, load, architectural requirements, and ability to execute.
In simple words, an RCC slab may be fine for many residential projects. A PT slab may be considered for cases where there is a need for greater spans.
The Mistake Usually Happens Before Casting
Most cantilever problems do not begin after handover. They begin before the concrete is poured.
The steel may be placed slightly lower than required. The anchorage may not be checked. The shuttering may dip. The slope may be ignored. The balcony waterproofing may be planned after the slab is already cast. On the finished building, it still looks like a simple projection. Inside the structure, however, the cantilever is already carrying the effect of those choices.
This is where experienced construction services make a real difference. A cantilever should not be treated as a finishing feature that can be adjusted late. It should be checked before casting, while corrections are still possible.
At RS Builders Mohali, details like reinforcement position, shuttering level, drainage, and waterproofing are part of our execution discipline. The part that looks effortless should not be built casually.
Site Inspections Before Implementing a Cantilever Beam
Prior to casting of the cantilever beam, it is important that the site crew slow down and conduct the necessary inspections.
These include:
- Structure Drawing & Bar Bending Schedule
- Placement of Major Top Reinforcement
- Development Length and Anchorage
- Spacing of Cover Blocks
- Shuttering Line, Level, and Supports
- Grade and Workability of Concrete
- Slope for Balconies and Projections
- Location of Drainage Outlet
- Need for Waterproofing
- Curing After Placing Concrete
It must be remembered that a cantilever beam is highly dependent on the things that go inside it. Once concrete is placed, visual inspection can become difficult.
| Build Projections With Structural Clarity
Get beam, slab, and RCC details aligned before site execution begins. |
Can Cantilever Beams Be Modified at a Later Stage?
One of the questions commonly raised during renovation processes is whether it is possible to modify cantilever beams.
The short answer to that is: not without prior structural assessment.
Cantilever beams and slabs should never be shortened, extended, subjected to additional loads or subjected to drilling without assessing the drawings and actual on-site conditions. Installation of heavy railings, enclosure of balconies, installation of large planters, equipment installation, and extension of the overhang all affect the loading pattern.
Final Words
A cantilever beam creates openness, shading, projection, and architectural clarity in a building. It allows balconies to look clean, entrances to appear clear, and elevations to express themselves better.
However, its strength does not lie in the projection only. It lies in the fixed anchoring, the reinforcement, the slab joint, the quality of concrete, the waterproofing, and the check-ups done prior to covering it up.
A good cantilever does not show the effort that goes into it. It just supports, sustains, and works.
That is why it is one of the most effective and challenging structural components in construction.